

 Call Us
 Whats App Chat
 Book a Site Visit
 Enquire
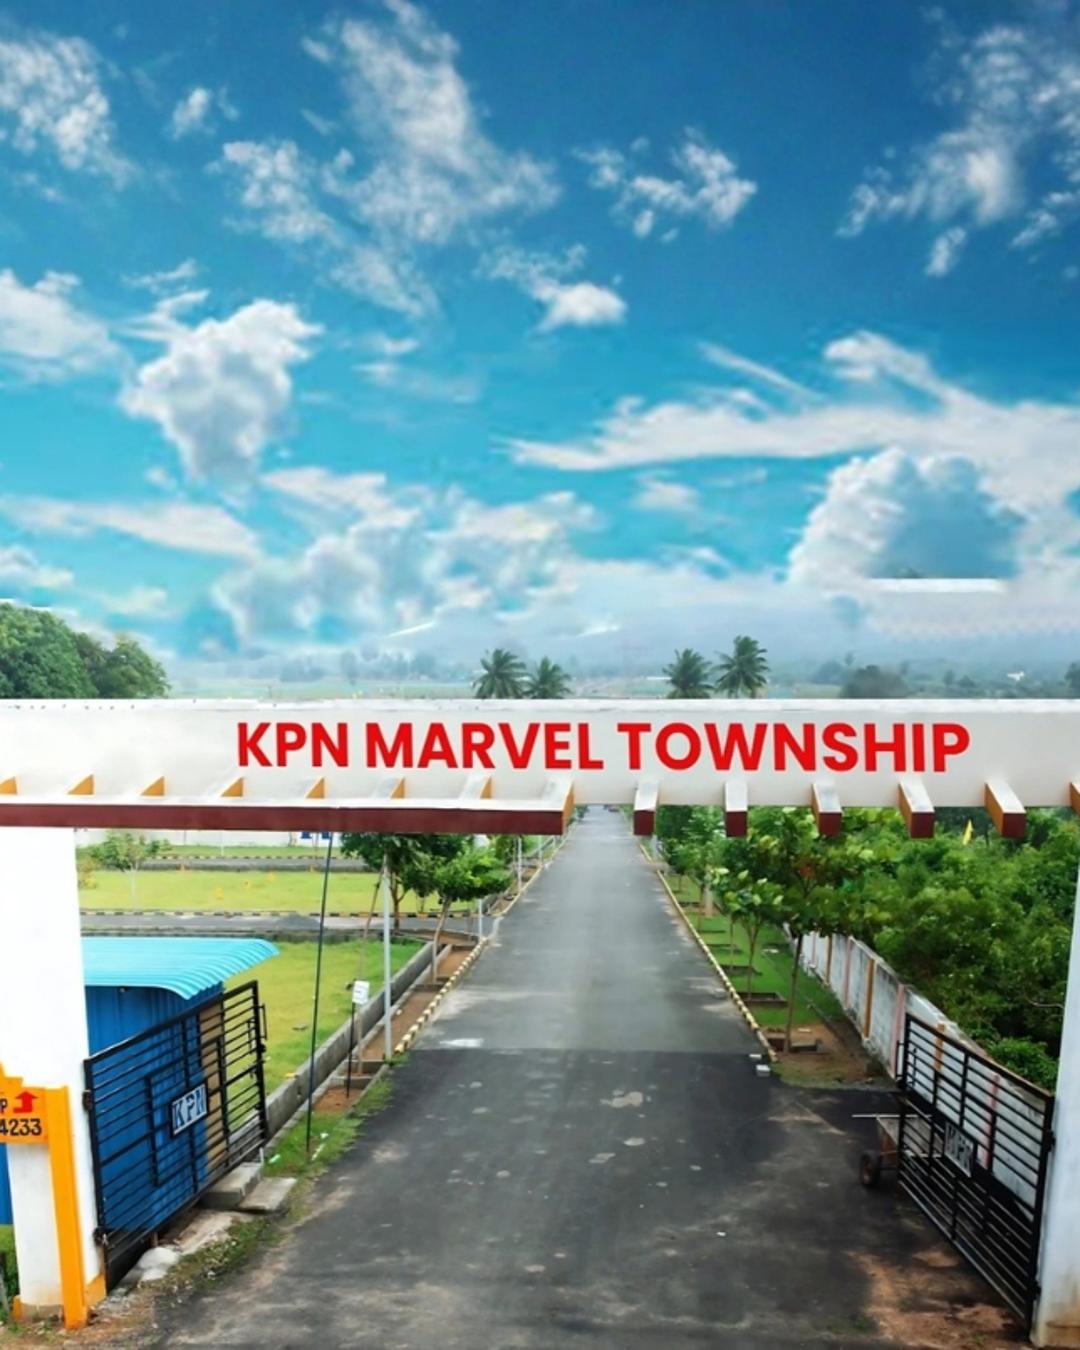
KPN Marvel Township
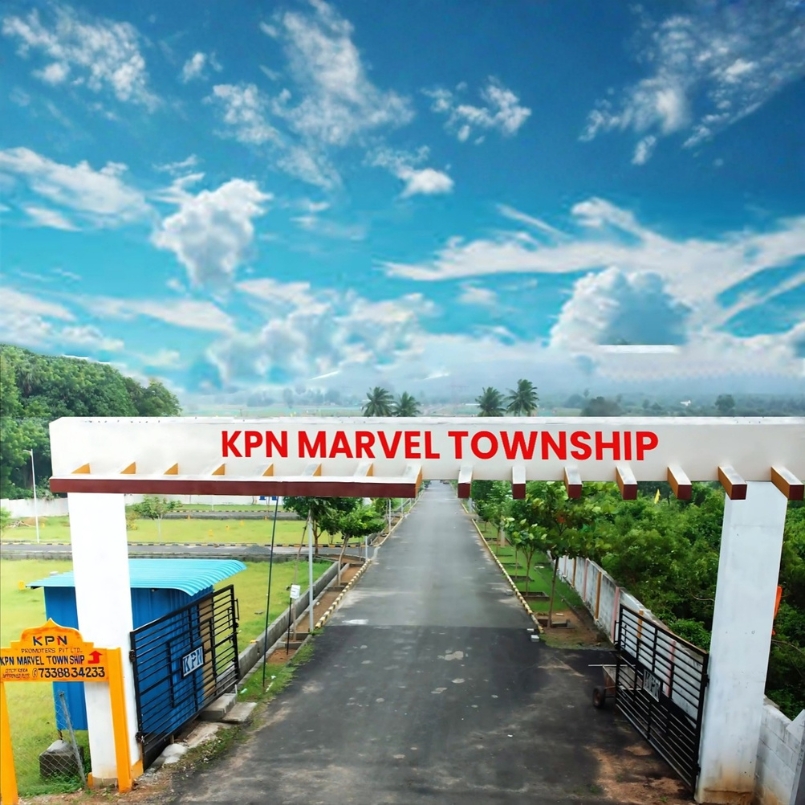
KPN Marvel Township is a grand 40-acre integrated township project designed for modern living and smart investment. Strategically located near the bustling Kilambakkam Bus Stand and just 15 minutes from GST Road, this landmark project offers excellent connectivity and future growth potential.
With the overwhelming success of Phase 1, 2, and 3 being completely sold out, Phase 4 is now 60% sold, making it one of the fastest-growing residential communities in the region. The project is both DTCP & RERA Approved, ensuring legal transparency and secure investment.
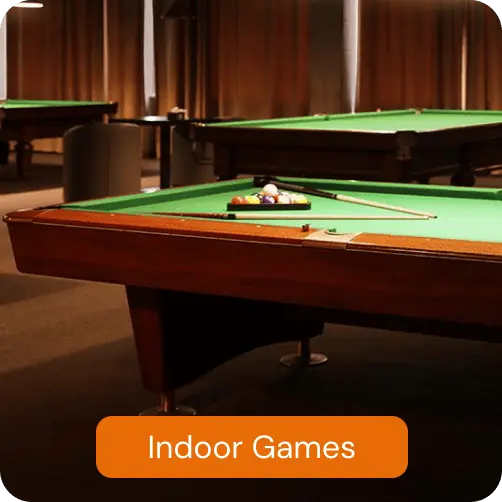
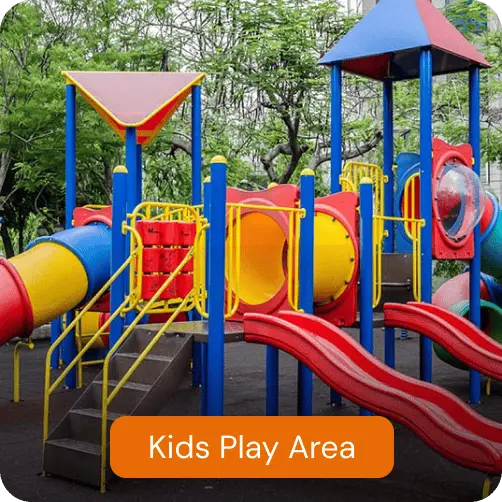
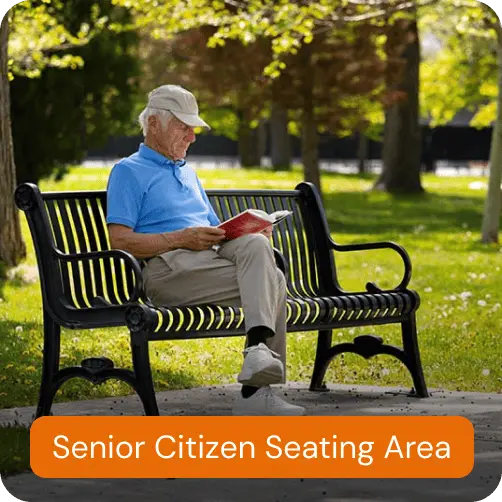
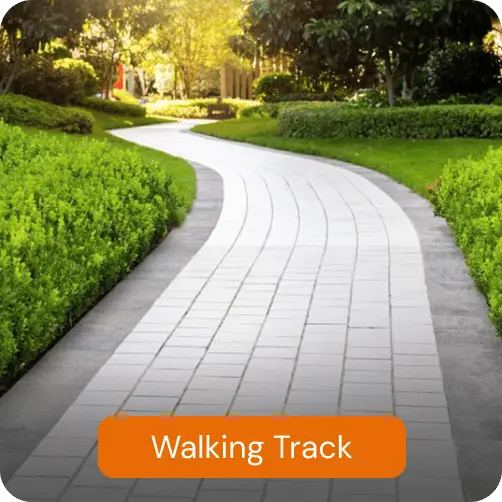
KPN Marvel Township features 25+ premium lifestyle amenities crafted to provide a comfortable, vibrant, and family-friendly environment. Located just 5 KM from Urapakkam, the township offers seamless access to schools, colleges, hospitals, transportation hubs, and major commercial zones.
Whether you are planning to build your dream home or looking for a high-potential real estate investment, KPN Marvel Township combines location advantage, infrastructure growth, and trusted development into one exceptional opportunity.


Exterior/Interior Finishes
Structure
1. RCC framed structure and Red Brickwork used for External / Internal Walls
2. Earthquake resistant structure to adhere to seismic zone III.
3. Anti – Termite treatment wherever applicable during construction stage.
Kitchen
1. Granite top & single bowl granite quartz sink Embarc or equivalent make to be provided (only supply).
2. Provision for Chimney in kitchen.
3. Provision for Water purifier / RO.
Toilet
1. Sanitary fittings – Interlocking paver tings – Hindware / Parryware or
equivalent make – wall-mounted EWC, wall-mounted wash basin.
2. CP fittings – Hindware / Parryware or equivalent make – Shower 3 in 1 wall
mixer with telephonic shower, Diverter, Shower head, Pillar cock, concealed
flush valve, angle valve, health faucet.
Elevator
1. Cooper Lifts to the Terrace or Equivalent Make.
Flooring
1. Living, Dining, Kitchen & Bedrooms – Vitrified tiles – 600 X 600mm Kajaria / KAG or Equivalent make.
2. Toilet flooring – Anti skid Ceramic tiles – Kajaria / KAG or Equivalent make
3. Toilet dadoing up to 7 feet in height of ceramic glazed tiles – Kajaria / KAG or Equivalent make
4. Kitchen dadoing above the counter to height of 2 feet – ceramic wall tile – Kajaria / KAG or Equivalent make
5. Balcony – Anti skid Ceramic tiles – Kajaria / KAG or Equivalent make
6. Common Area – Stilt floor Lobby – Granite flooring. Corridors & typical floor lobby – vitrified tiles.
7. Terrace – Cool tile will be laid
8. Drive way [External] – Interlocking paver
Windows/Ventilators
1. 2 Track UPVC windows with glazed Sliding shutters Venesta or equivalent make.
2. UPVC Ventilators with Plain glass will be from Venesta or equivalent make.
Door
1. Main Door of size 3’6″x 8’0″, frame is made of ENGINEERING WOOD. Shutter of 38mm thick both sides finished with engineered veneer with grooves and designer hardware’s of imported or equivalent make.
2. Internal doors of size 3’0″x7’0”, frame is made of ENGINEERING WOOD. Shutter of 35mm thick both sides finished with engineered veneer with grooves and designer hardware’s of YALE / DORSET or equivalent make.
3. Toilet doors of size 2’6″x7’0”, frame is made of ENGINEERING WOOD. Shutter of 36mm thick both sides finished with engineered veneer with grooves and designer hardware’s of YALE / GODREJ or equivalent make.
4. Balcony doors – 2 Track UPVC glazed Sliding shutters.
Paint
1. Internal: 2 coats of smooth putty, 1 coat of primer and 2 coats of premium
emulsion paint of ASIAN/ NIPPON / JSW or equivalent make.
2. External: All External walls will be finished with texture, 1 coats of primer and 2 coats of weather proof emulsion paint of ASIAN/ NIPPON / JSW or equivalent make.
3. Ceiling: 2 coats of smooth putty, 1 coats of primer and 2 coats of Tractor emulsion paint of ASIAN/ NIPPON / JSW or equivalent make.
Railing
1. Balcony and Staircase MS Railing finished with enamel paint aesthetically designed & fixed to wall.
Electrical
1. Power supply: 3 PHASE power supply connection.
2. Safety device: MCB & RCCB (Residual current circuit breaker).
3. Switches & sockets: Modular box & modular switches & sockets of Litaski / GM or equivalent.
4. 15A Plug point: Provision for Refrigerator, Washing Machine, Micro – oven.
5. Telephone: Point in living
6. Data: Point in living & Master bedroom.
7. Split-air conditioner: Point will be given in living & all bedrooms.
8. Exhaust fan: Point will be given in all bathrooms.
9. Geyser: Point in all toilets.
10. Back-up: For essential points in common areas.
11. DB Box: Havells – 8 segment DB.
12. Wires: Fire Retardant Low Smoke (FRLS) copper wire of a quality IS brand Orbit wires or equivalen.
13. Hob: Hob point will be provided.
14. TV: Point in living & Master bed.
Water Supply
1. Bore well water supply / Municipal water supply provision will be provided.
LOCATION ADVANTAGES

- Sekkizhar Govt school for men 800 Meters
- Madha Medical College 900 Meters
- Sri Krish International school 1.1 Km
- Grace CBSE School 1 Km
- St.Joseph’s College of Arts & Science 2.7 Km
- Ramachandra Medical College 6.8 Km
- Supermarkets, Bakery, Theaters 600 Meters to 1.5 Km
- Gym & Fitness Centres 300 Meters to 1.0 Km
- Temple, Mosque & Church 100 Meters to 1.2 Km
- Kundrathur Police Station 1.2 Km
- Airport 9.6 Km
- Madha Medical College & Hospital 900 Meters
- Kedar Hospital 2.5 Km
- Sri Muthukumaran Medical College & Hospital 3 Km
FLOOR PLANS
Typical 1 & 2 Floor

Ground Floor

928-978-SQFT

926-1001-SQFT

950-1006-SQFT

941-1009-SQFT

954-1316-SQFT

954-1013- SQFT

971-991-SQFT

966-996-SQFT


1057-SQFT
1283-SQFT

1178-SQFT



 Home
Home
 Menu
Menu


 WhatsApp
 Enquire